


Listing Courtesy of:  Northwest MLS as distributed by MLS GRID / Listed By: Renae Ingraham, Bellwether Real Estate
 Northwest MLS as distributed by MLS GRID / Listed By: Renae Ingraham, Bellwether Real Estate
 464 Marine View Place Camano Island, WA 98282
Active
$785,000 (USD)
OPEN HOUSE TIMES
-
OPENSun, Jul 1912 noon - 2:00 pm
Description
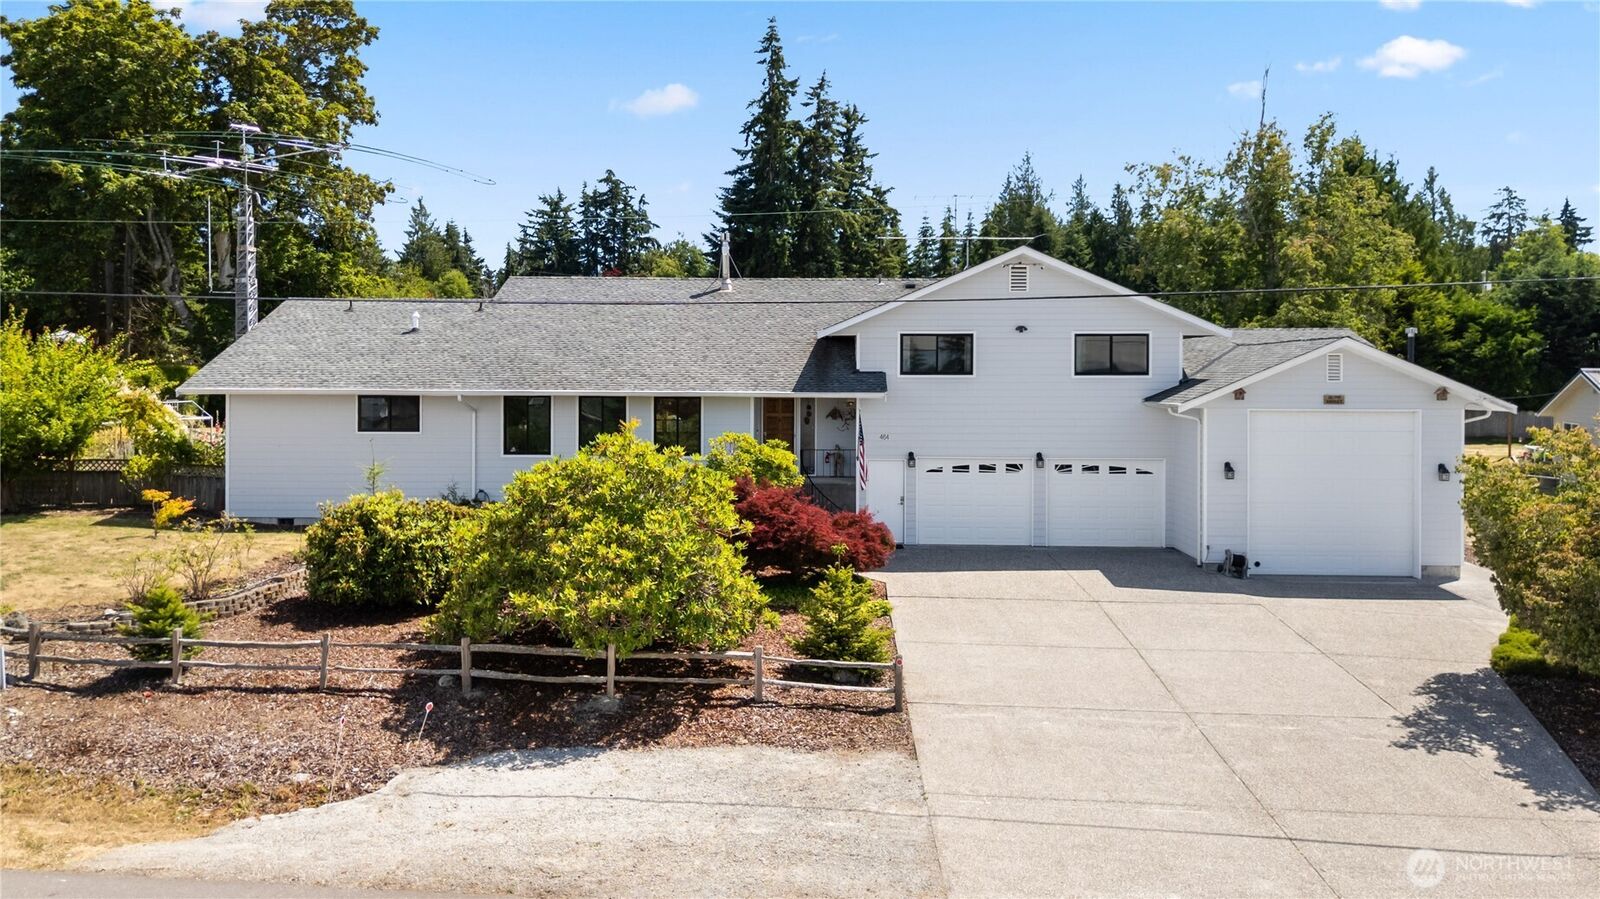
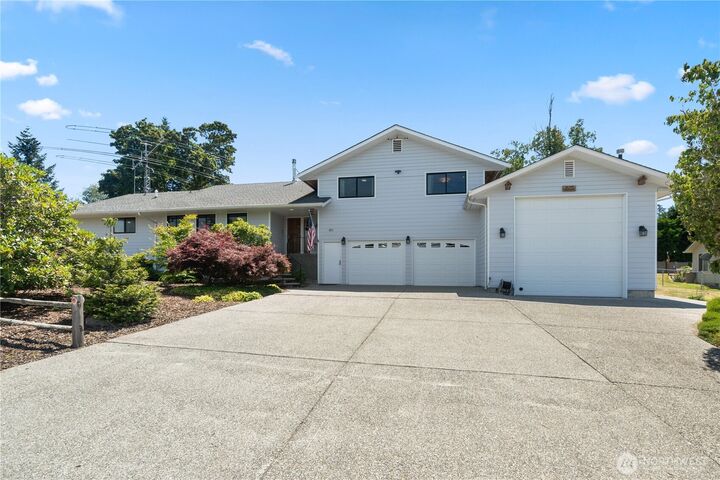
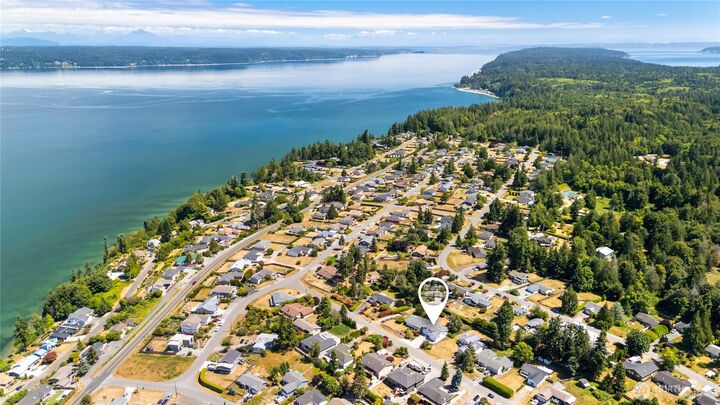
Enjoy easy island living in the desirable Camano Country Club community. Set on a beautifully landscaped half-acre-plus lot, this meticulously maintained 3,439 sq ft home offers 4 bedrooms, 3 baths, a flexible floor plan with two primary suites, one on the main level and one upstairs. The remodeled main-level primary suite features tile floors, radiant heat, and a luxurious walk-in tile shower. Soaring cedar ceilings create a warm, inviting great room that flows seamlessly into the dining area and kitchen, featuring granite countertops, stainless steel appliances, and beautiful views of the landscaped backyard. The oversized 3-car garage includes an extra-tall third bay with a 12-foot door, pellet stove, and electric chain hoist, ideal for a boat, workshop, or hobbies. Quality updates include Andersen windows with a lifetime warranty, HardiePlank siding, Trex decking, a newer roof, radiant heat, a gas fireplace, LeafGuard gutters, a security system, and wiring for a generator. The park-like yard is a gardener's dream with mature landscaping, cherry, pear, and apple trees, grapevines, raspberries, raised garden beds, and a garden shed/greenhouse. RV parking with two hookups adds even more versatility. Enjoy the community clubhouse with a swimming pool and hot tub, private beaches, boat launch, walking trails, and nearby Camaloch Golf Course.
MLS #:
2553542
2553542
Taxes
$5,420(2026)
$5,420(2026)
Lot Size
0.56 acres
0.56 acres
Type
Single-Family Home
Single-Family Home
Year Built
1984
1984
Style
2 Stories W/Bsmnt
2 Stories W/Bsmnt
Views
Partial, Territorial
Partial, Territorial
School District
Stanwood-Camano
Stanwood-Camano
County
Island County
Island County
Community
Country Club
Country Club
Listed By
Renae Ingraham, Bellwether Real Estate
Source
Northwest MLS
Last checked Jul 14 2026 at 1:19 AM GMT+0000
Northwest MLS
Last checked Jul 14 2026 at 1:19 AM GMT+0000
Bathroom Details
- Full Bathroom: 1
- 3/4 Bathrooms: 2
- Half Bathroom: 1
Interior Features
- Wired for Generator
- Dishwasher
- Fireplace
- Refrigerator
- Dryer
- Washer
- Dbl Pane/Storm Window
- Bath Off Primary
- Second Primary Bedroom
- Vaulted Ceiling(s)
- Ceiling Fan(s)
- Water Heater
- Walk-In Closet(s)
- Security System
- Double Oven
- Hot Tub/Spa
- Dining Room
- Stove(s)/Range(s)
Subdivision
- Country Club
Lot Information
- Curbs
- Paved
Property Features
- Deck
- Propane
- Rv Parking
- Shop
- Outbuildings
- High Speed Internet
- Fenced-Partially
- Hot Tub/Spa
- Fireplace: Gas
- Fireplace: 1
- Foundation: Poured Concrete
Heating and Cooling
- Baseboard
- Radiant
Basement Information
- Finished
Homeowners Association Information
- Dues: $200/Annually
Flooring
- Hardwood
- Carpet
- Ceramic Tile
Exterior Features
- Cement Planked
- Roof: Composition
Utility Information
- Sewer: Septic Tank
- Fuel: Electric, Propane
School Information
- Elementary School: Utsalady Elem
- Middle School: Stanwood Mid
- High School: Stanwood High
Parking
- Rv Parking
- Attached Garage
Stories
- 2
Living Area
- 3,439 sqft
Additional Listing Info
- Buyer Brokerage Compensation: 2.5
Buyer's Brokerage Compensation not binding unless confirmed by separate agreement among applicable parties.
Location
Estimated Monthly Mortgage Payment
*Based on Fixed Interest Rate withe a 30 year term, principal and interest only
Listing price
Down payment
%
Interest rate
%Mortgage calculator estimates are provided by Bellwether Real Estate and are intended for information use only. Your payments may be higher or lower and all loans are subject to credit approval.
Disclaimer: Square footage is based on information available to agent, including County records. Information has not been verified by agent and should be verified by buyer.
Based on information submitted to the MLS GRID as of 7/14/2026 01:19. All data is obtained from various sources and may not have been verified by broker or MLS GRID. Supplied Open House Information is subject to change without notice. All information should be independently reviewed and verified for accuracy. Properties may or may not be listed by the office/agent presenting the information.
